Building Pads and Site Preparation in Denton, TX
Planning a house, shop, barn, commercial building, or other structure? Tell us about the property, proposed building area, available plans, and the work needed before construction begins. We can review the requested site-preparation scope and prepare an estimate around the supplied project information.
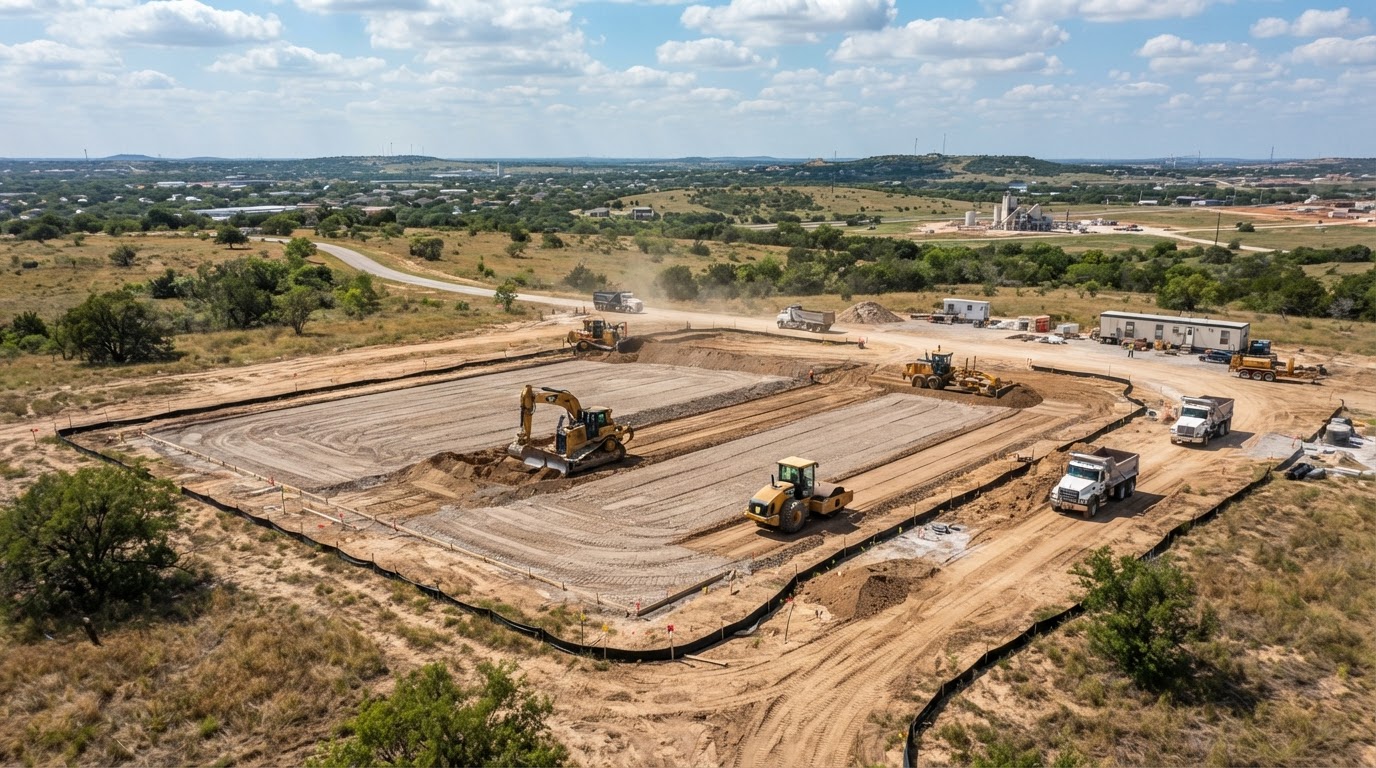
Building Pad and Site Preparation Services in Denton, TX
A building project needs a properly planned site before foundation work begins. Site preparation may involve clearing vegetation, removing unsuitable material, excavating, placing fill, establishing elevations, grading, shaping drainage, and preparing access to the work area.
The required work depends on the proposed structure, foundation design, existing terrain, soil conditions, elevation requirements, construction plans, drainage needs, and access for equipment and material deliveries.
A building pad should be prepared around the plans and specifications supplied for the project. Compaction requirements, material specifications, testing, inspections, and finished elevations should be identified before the work is completed.
Denton Excavation accepts building-pad and site-preparation estimate requests for residential properties, rural acreage, building sites, land-development projects, and commercial properties in Denton and select surrounding North Texas communities.
House Pads in Denton, TX
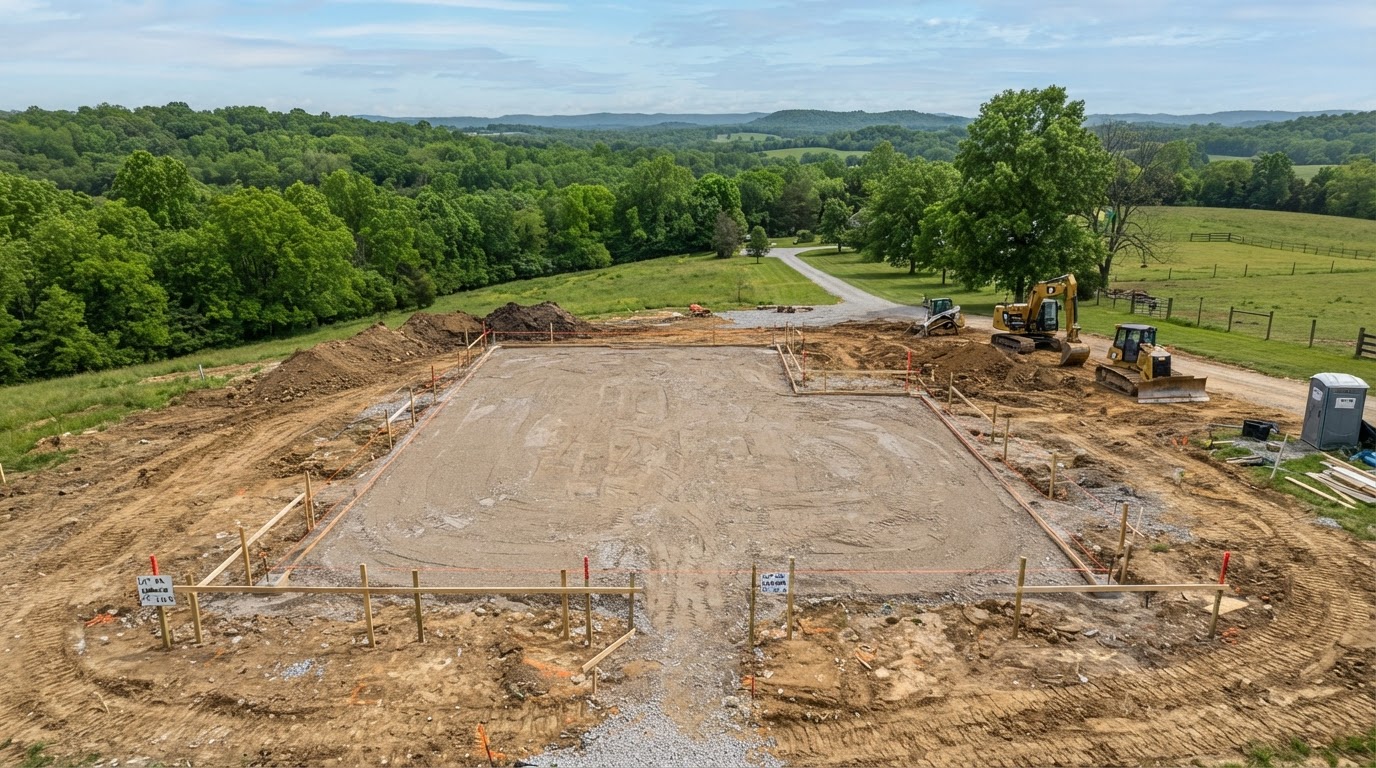
A house pad prepares the building area for a proposed residential foundation. The requested work may include clearing the footprint, stripping unsuitable surface material, cutting or filling the site, establishing elevations, shaping the pad, and preparing the surrounding area for the next construction phase.
The required pad size, elevation, material, and preparation method should be based on the foundation plans, site plans, soil information, and project specifications. The house footprint, garage, porches, access route, drainage, and surrounding grade may all affect the requested scope.
When requesting an estimate, provide the proposed house location, building dimensions, foundation plans, site plan, survey, known elevations, soil or geotechnical information, access details, and any material or compaction requirements.
Shop and Barn Pads in Denton, TX
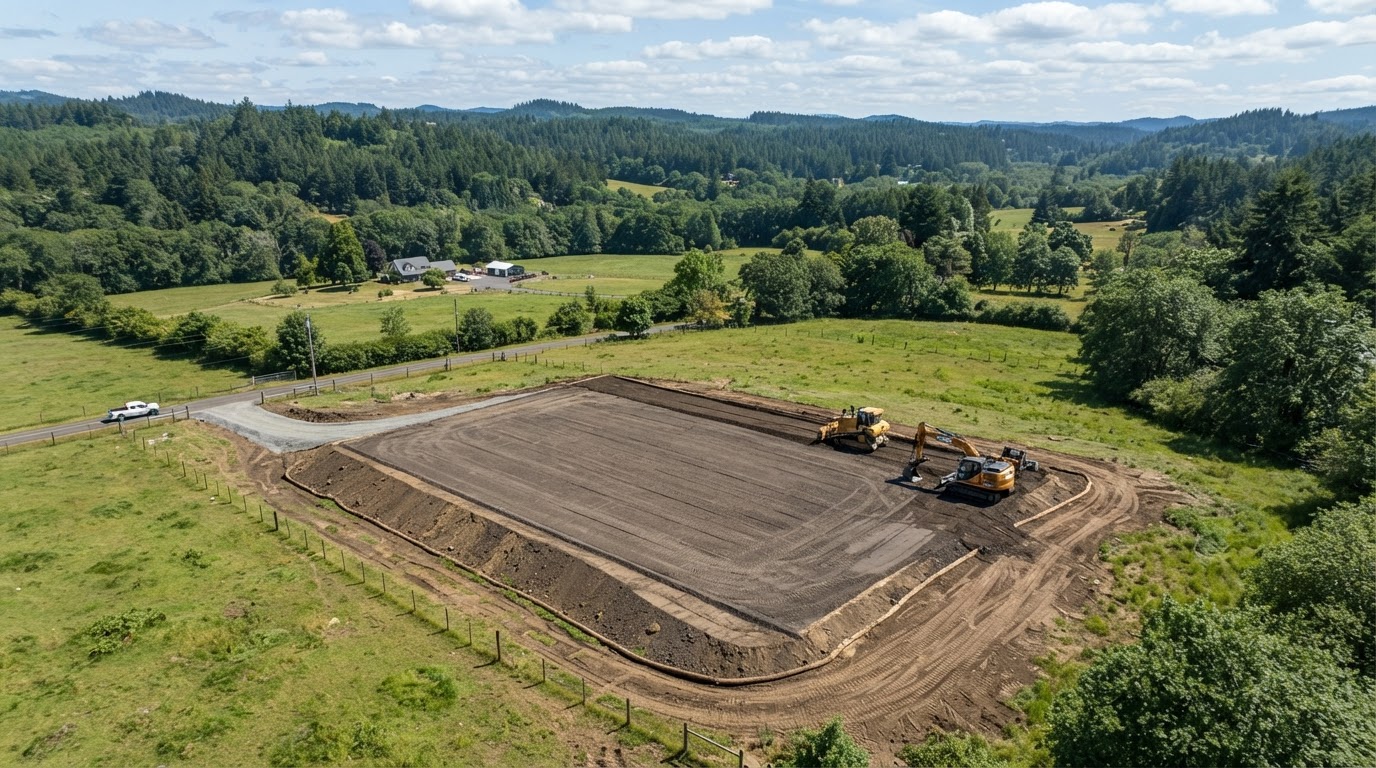
Shop and barn pads create the prepared area for a metal building, agricultural structure, detached shop, equipment building, or similar improvement. The work may involve clearing, excavation, cut-and-fill balancing, material placement, grading, and preparation around the proposed structure.
The requested scope depends on the building dimensions, slab or foundation design, finished-floor elevation, intended use, vehicle access, surrounding terrain, drainage, and the weight or activity the completed structure will support.
Provide the building plans, pad dimensions, proposed location, access requirements, finished elevations, material specifications, and any soil, compaction, or drainage information available for the project.
Commercial Building Pads in Denton, TX
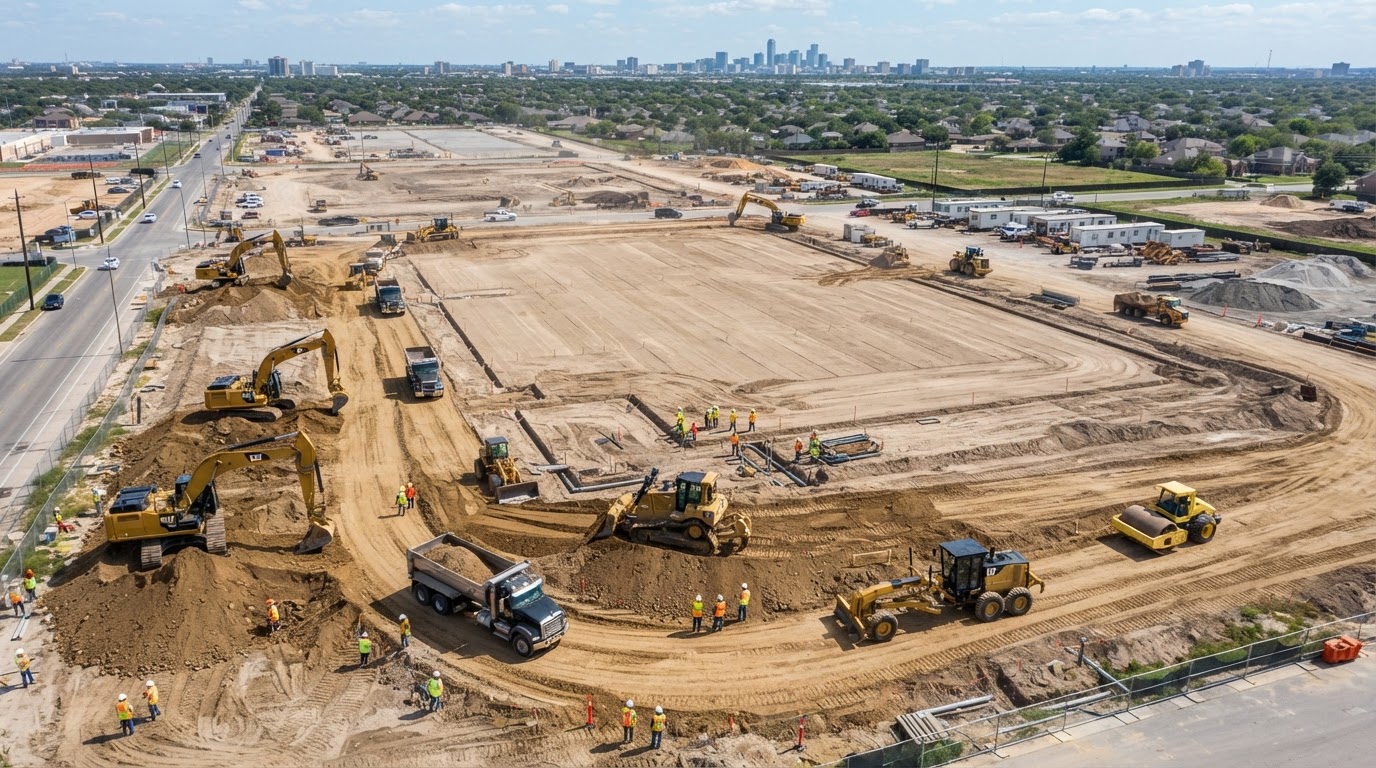
Commercial building-pad preparation may involve a larger footprint, multiple elevation requirements, staged earthwork, construction access, utility coordination, drainage features, and material quantities defined by project plans.
The work should follow the supplied civil plans, grading plans, foundation information, material specifications, testing requirements, and construction schedule. Responsibilities for surveying, engineering, testing, permits, inspections, and utility coordination should be identified before work begins.
When requesting an estimate, provide the current plan set, proposed building footprint, grading and drainage plans, cut-and-fill information, material specifications, testing requirements, access plan, project schedule, and instructions for imported or excess material.
Planning a Building Pad Project
Before requesting an estimate, gather the plans and site information that explain where the structure will be built and how the building area needs to be prepared.
If every plan or specification is not yet available, submit the information you currently have and identify what is still being developed. The final scope should be based on the approved project plans and requirements.
How to Request a Site-Preparation Estimate
Submit the Property and Project Information
Provide the property location, proposed structure, building dimensions, available plans, desired schedule, and a description of the site work needed.
Review the Plans and Requested Scope
The building area, existing terrain, elevations, access, material needs, drainage requirements, and supplied specifications can be reviewed. Additional information may be requested before the scope is defined.
Receive the Project Estimate
An estimate can be prepared around the reviewed plans and agreed scope. It should identify the site-preparation work being priced and any listed exclusions, testing requirements, or outside responsibilities.
Building Pad and Site Preparation Frequently Asked Questions
Request a Building Pad Estimate in Denton, TX
Tell us where the property is located, what type of structure is planned, the proposed building size, and which plans or specifications are currently available.